
Labour Circle, Koppal, Karnataka Mon–Sat: 9:00 AM – 6:00 PM
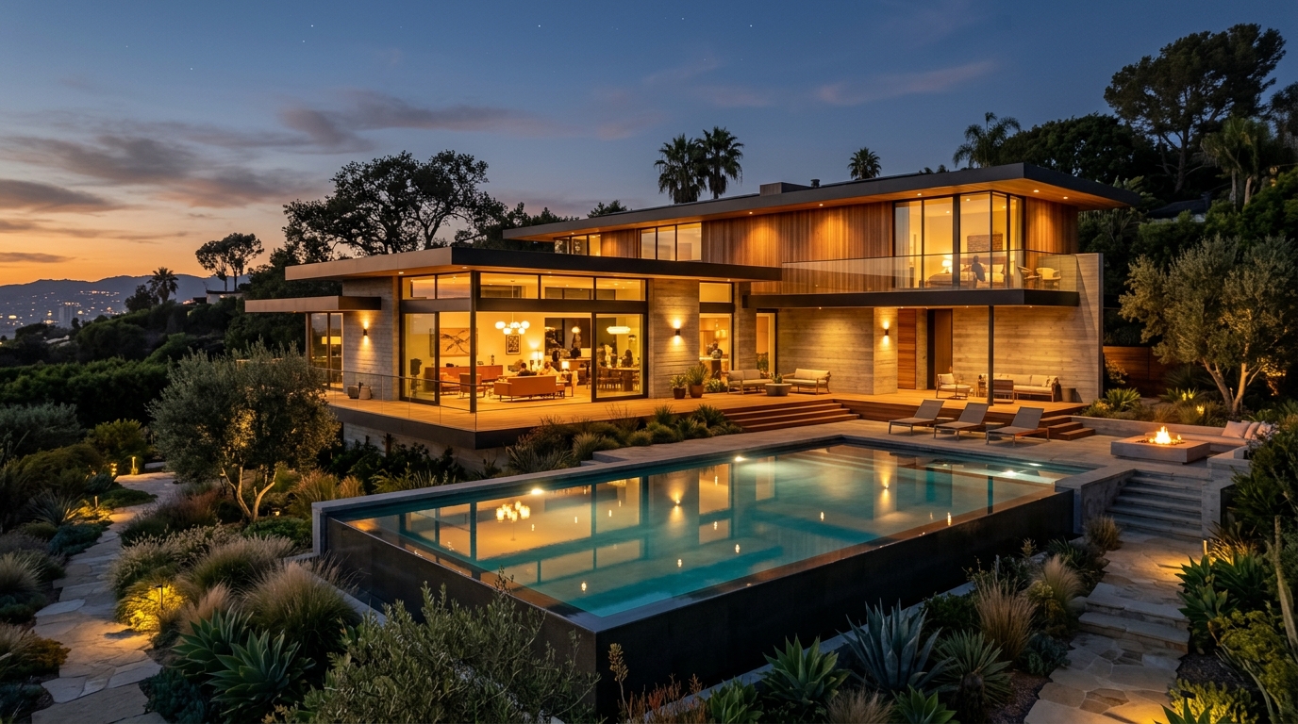
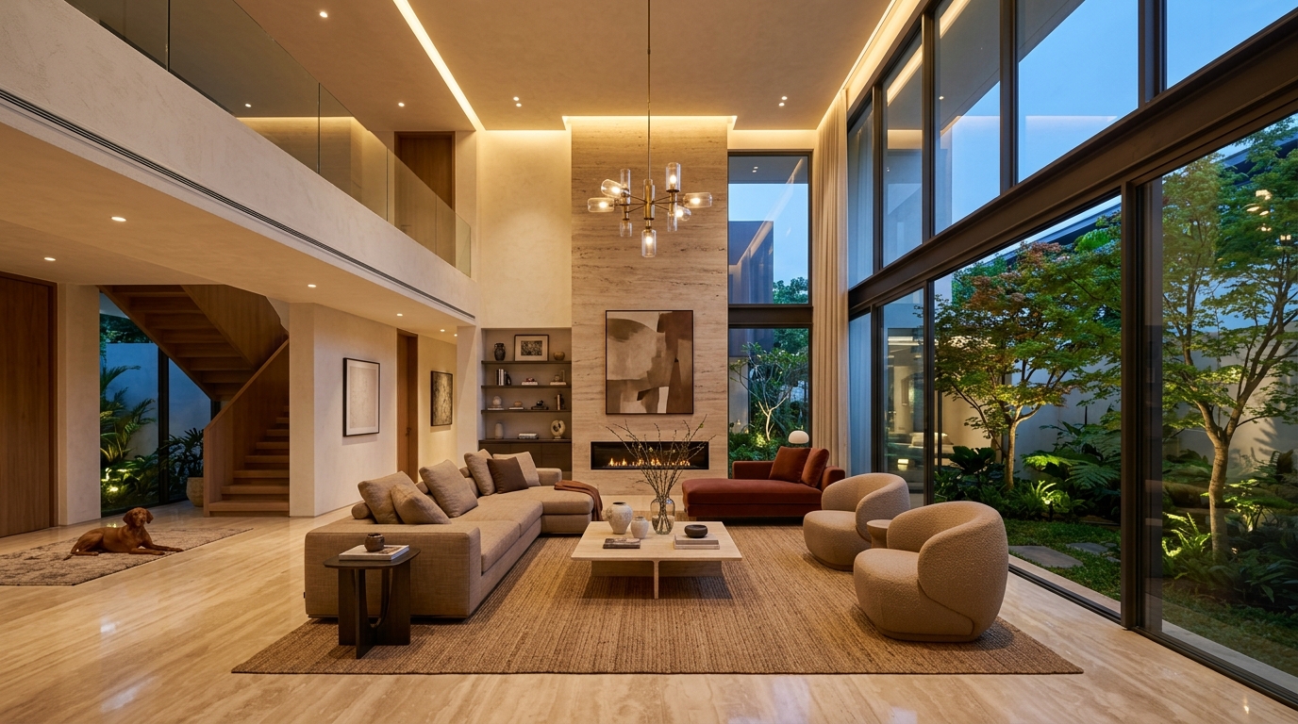
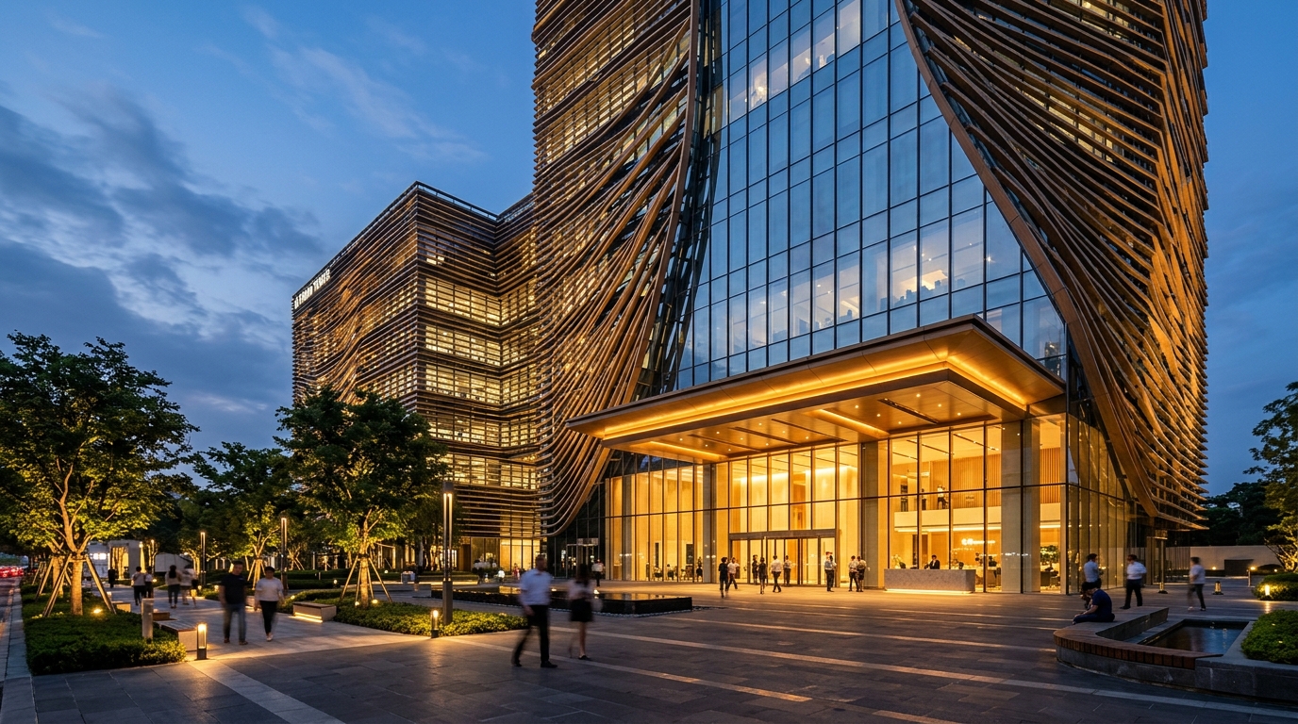
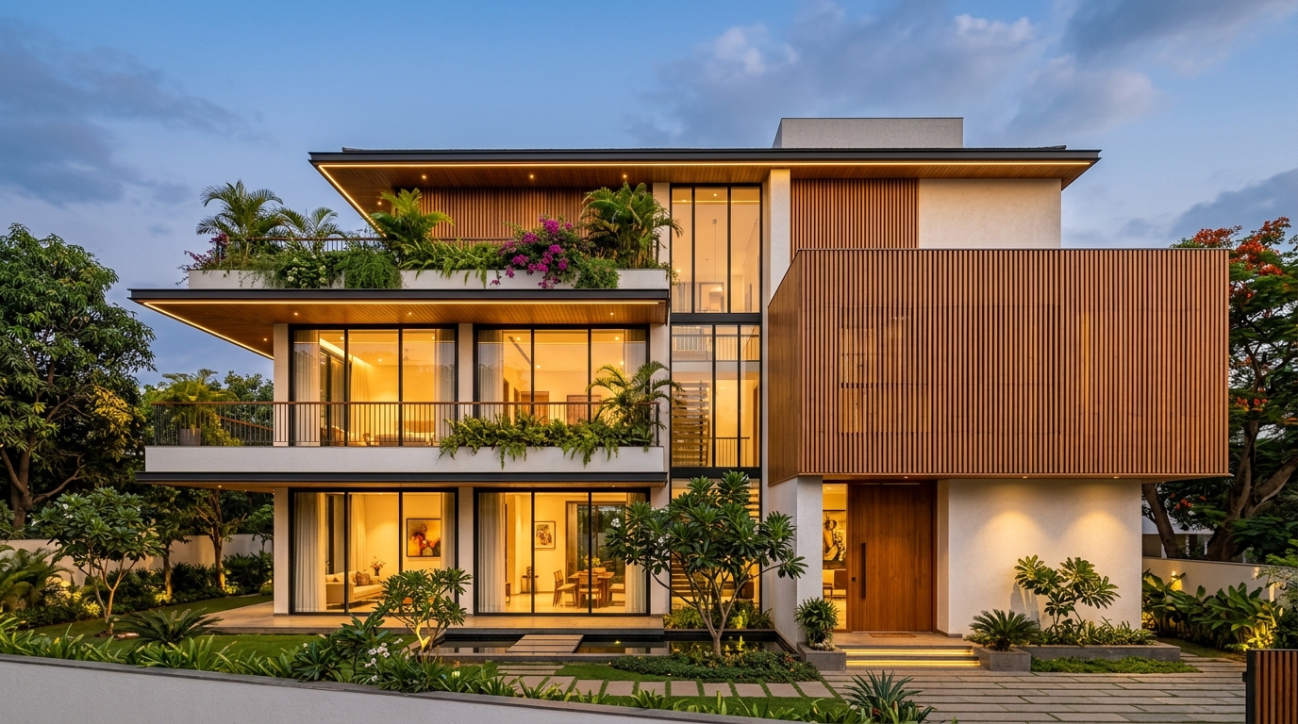
From concept to construction — precision-crafted architectural plans, stunning elevations, and luxury interiors that bring your vision to life in Koppal and Karnataka.
Three pillars of architectural and design excellence tailored to every project scale.
From initial site topography survey to final key handover — our proven 4-stage delivery process guarantees absolute precision, zero delays, and transparent execution.
From high-precision 2D CAD architectural blueprints and modern 3D elevations to bespoke luxury interiors and commercial planning.
Our elevation designs marry structural integrity with aesthetic brilliance — every exterior tells a story.
Thoughtful interiors that reflect your personality while maximising comfort, function, and visual impact.
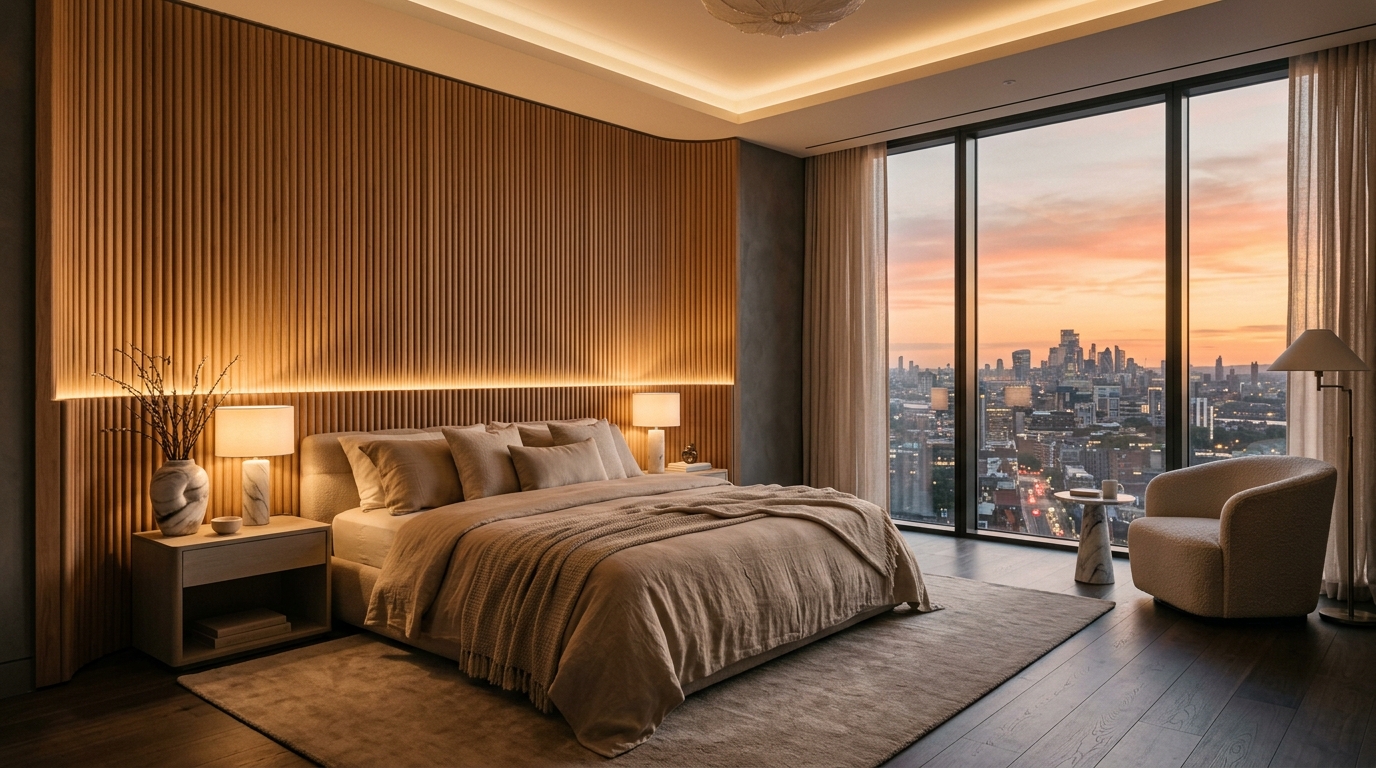
Restful sanctuaries with smart concealed storage, soothing palettes, and custom comfort.
Modular, ergonomic layouts blending sleek aesthetics with premium hardware and appliances.
Inviting spaces that balance natural lighting, comfort, and architectural character.
Productive, ergonomic work environments engineered for focus, creativity, and collaboration.
Hygienic, calming, and functional layouts for modern hospitals and medical clinics.
Engaging commercial environments that attract customers and elevate your brand presence.
19 real projects across residential, commercial, institutional, and industrial sectors — click any project to view photo gallery.
Trusted by homeowners, developers, and institutions across Karnataka for over a decade.
Share your plot dimensions and design vision. Our senior architects will prepare an itemized estimate and connect directly with you on WhatsApp.
Fill details below — automatically opens WhatsApp to dispatch your quote request to +91 78993 97547.
Whether you need a full construction blueprint, structural engineering, 3D elevation, or bespoke interior design — reach out to Tahasildar Associates and our team will guide you through every milestone.


